
New Construction - Adult 55+



Address
12151 Endeavor Drive, Jacksonville, FL
Price
$ 864,000
Property Attributes
- MLS#2161432
- TypeSingle Family
- Listing Status Active
- CountyDUVAL
- CityJacksonville
- Area028-Bayard
- NeighborhoodRegency at Everrange
- Zip32256
- StyleContemporary,Ranch
- Year Built2026
- Price$ 864,000
- Bedrooms3
- Full Bathrooms2
- Half Bathrooms1
- Sqr Footage2896
Data Source:
Northeast Florida MLS (NEFMLS)
Property Description
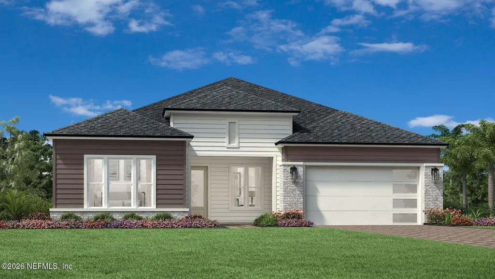
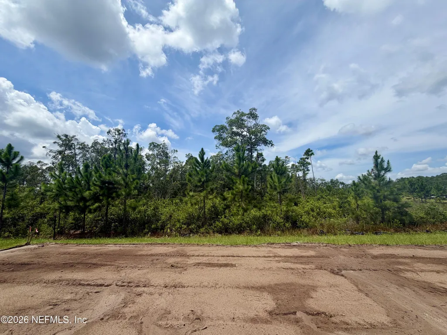
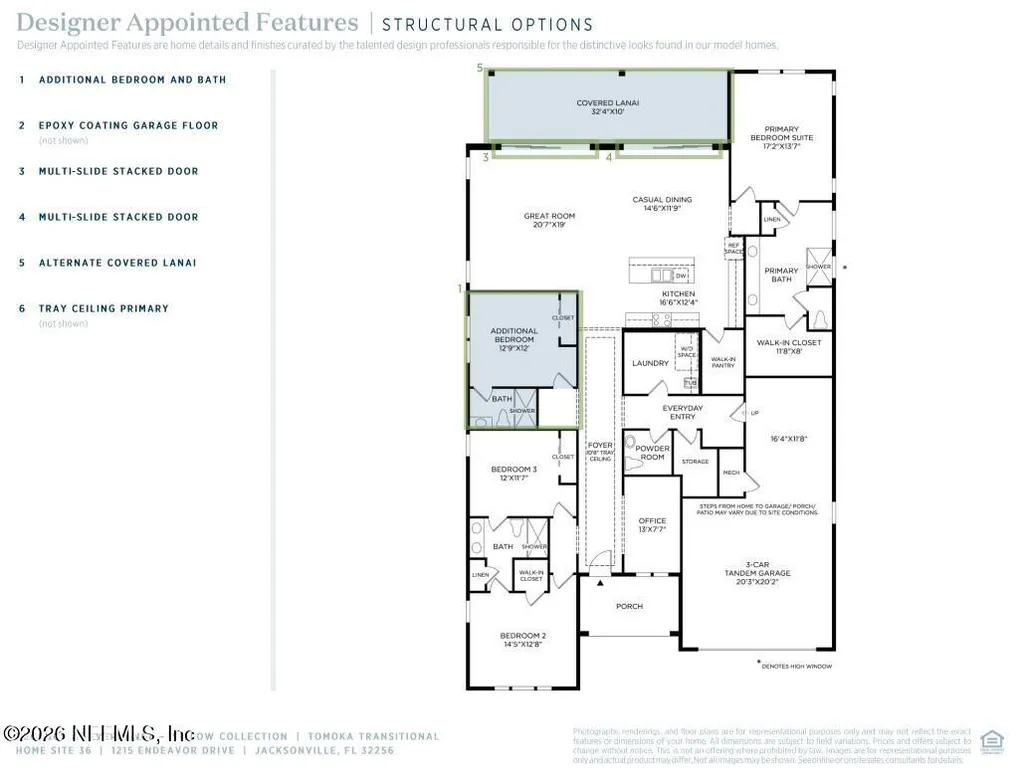
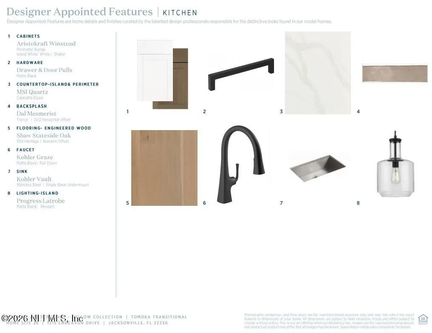
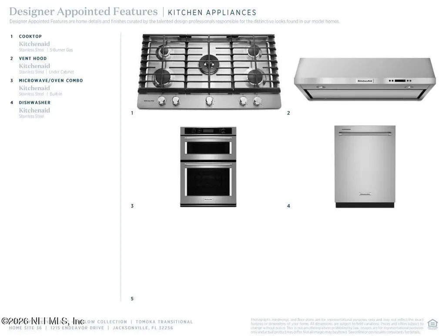
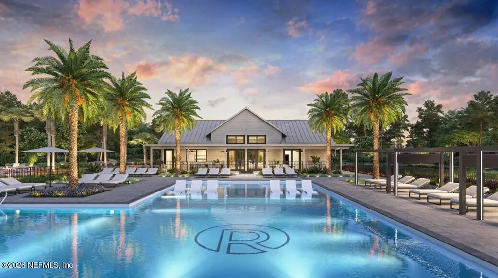
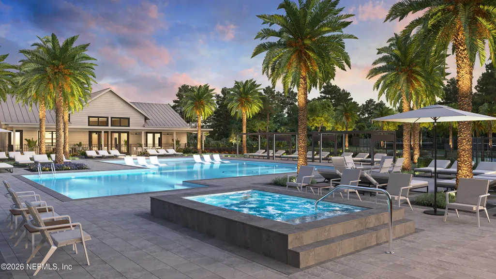
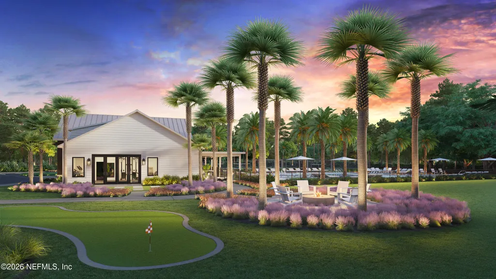
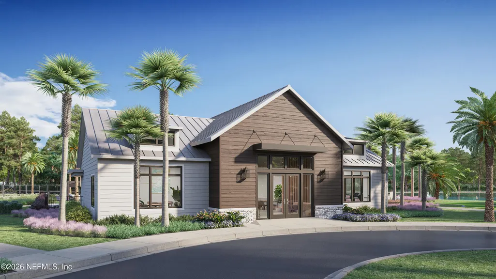
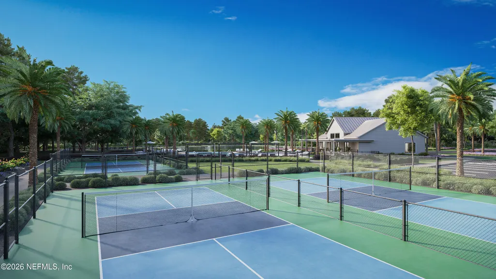
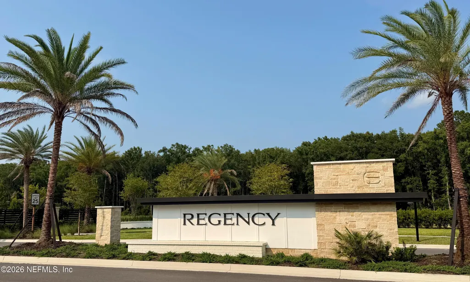
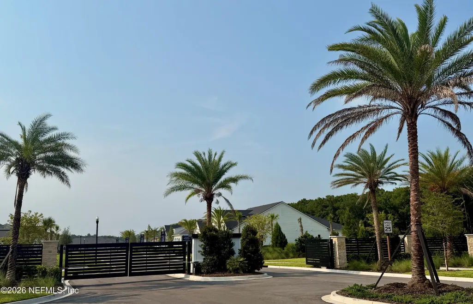
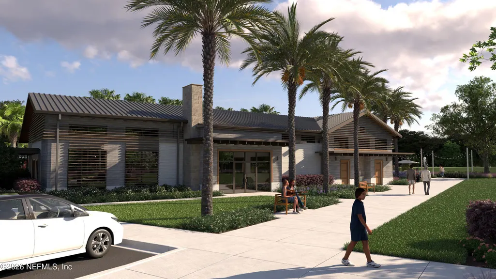
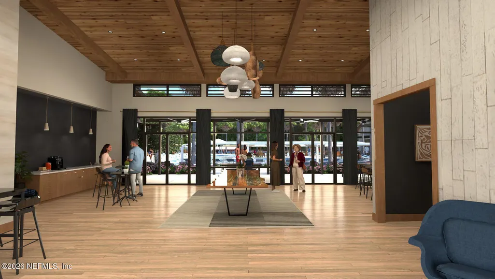
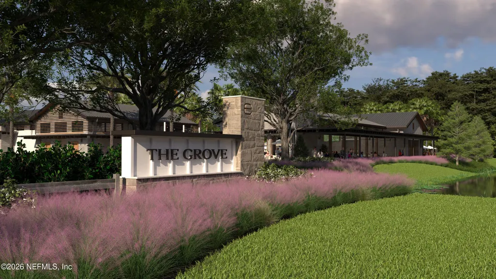
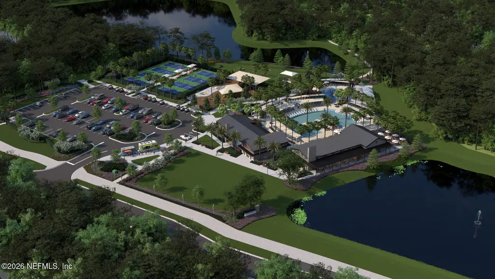
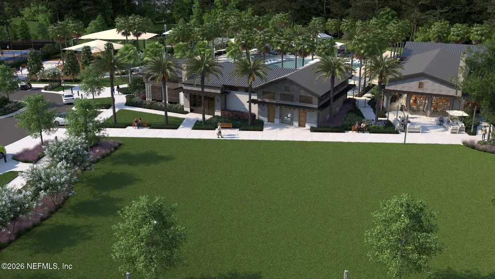
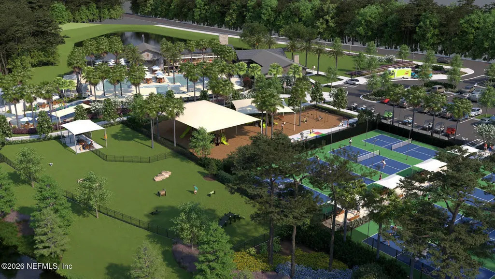
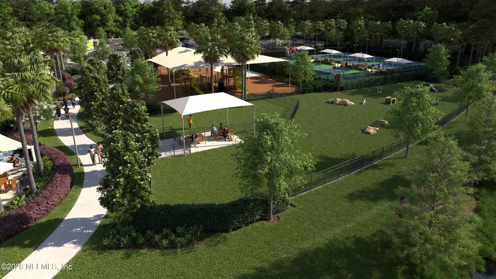
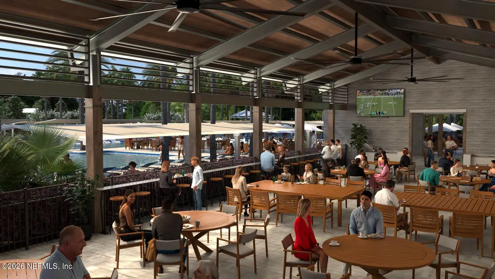
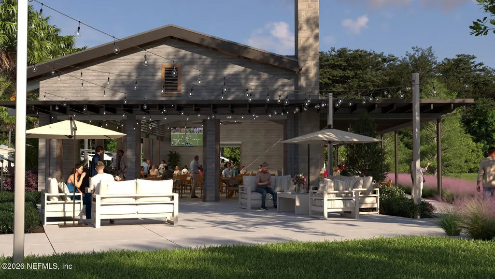
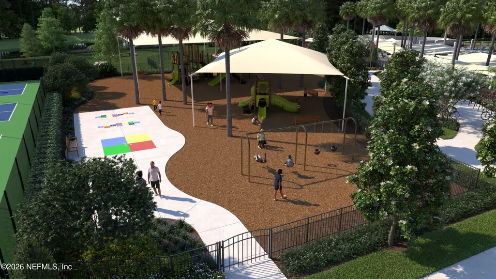
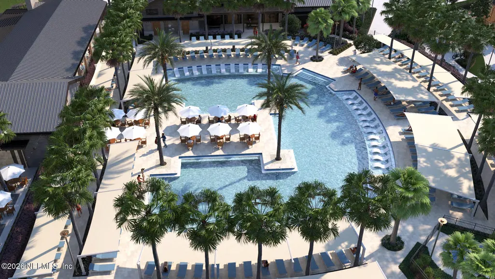
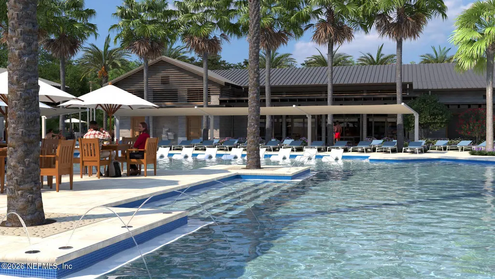
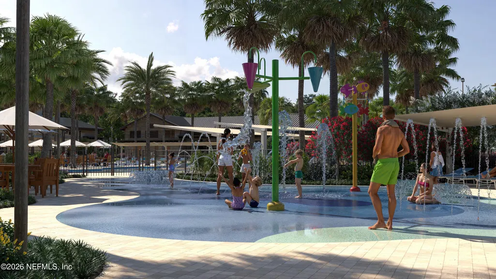
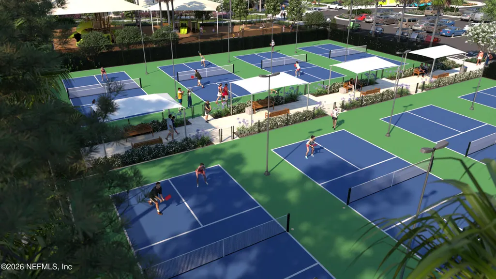
Toll Brothers' exclusive, boutique-style 132-home active adult community Regency at EverRange is centrally located at the intersection of US1 and Nocatee Pkwy/Racetrack Rd. Find peace in the security of a gated entry and excitement in the posh, private amenities, including a clubhouse, fitness room, heated pool, spa, 3 pickleball courts, yoga lawn, putting green, fire pit, dog park and community garden. HOA fees include a full-time Lifestyle Director and LAWN MAINTENANCE. Enjoy a vibrant yet relaxing environment where residents can thrive and connect with others who share a passion for refined living. Backing to preserve with room for a pool, this stunning Tomoka Transitional home features a 3-car tandem garage, a show stopper gourmet kitchen with stacked cabinets, soft-close doors and drawers, expanded island, Kitchenaid appliances with gas cooktop, Quartz counters and a huge walk-in pantry, expanded lanai with double sets of sliding glass doors, gorgeous wood floors.
| Elementary School | Middle School | High School |
|---|---|---|
| Bartram Springs Elementary School | Twin Lakes Academy Middle School | Atlantic Coast High School |
| Price History | |
|---|---|
| 8/23/2026 | Listed $864,000 |
General Features
| Sewer | Public Sewer |
|---|---|
| Heating | Central,Electric,Heat Pump |
| Cooling | Central Air,Electric |
| Utilities | Cable Available,Electricity Connected,Natural Gas Connected,Sewer Connected,Water Connected |
| Possession | Close Of Escrow |
| Roof | Shingle |
| Appliances | Convection Oven,Dishwasher,Disposal,Electric Oven,Gas Cooktop,Gas Water Heater,Microwave,Tankless Water Heater |
| HOA Fee | 372.0 |
| Garage Spaces | 3.0 |
| Association Fee Includes | Maintenance Grounds |
| Patio/Porch Features | Covered,Front Porch,Rear Porch |
| Architectural Style | Contemporary,Ranch |
| Security Features | Carbon Monoxide Detector(s),Fire Alarm,Security Gate,Smoke Detector(s) |
| Construction Materials | Brick Veneer,Fiber Cement |
| Year Built | 2026 |
| Electric | 200+ Amp Service |
| View | Protected Preserve |
| Stories Count | 1 |
| Levels | One |
| Property Subtype | Single Family Residence |
| Current Use | Residential |
| Parcel Number | 999999 |
| Community Features | Sidewalks,Suburban,Street Lights,Gated,Curbs |
| Assoc Fee Paid Per | Monthly |
| County | Duval |
| New Construction | Yes |
| Property Type | Residential |
| Association Amenities | Pool,Clubhouse,Dog Park,Fitness Center,Gated,Maintenance Grounds,Management- On Site,Pickleball,Spa/Hot Tub |
| HOA | Yes |
| Attached Garage | Yes |
| Subdivision Name | Regency at Everrange |
| Garage Y/N | Yes |
| Full Baths | 2 |
| Status | Active |
| Directions | From US1 Phillips Hwy,just north of Nocatee Pkwy/Racetrack Rd,turn East onto EverRange Pkwy. Make first right onto Rustic Ridge. The Regency gated entry is the second entrance on the left. |
| High School | Atlantic Coast |
| City | Jacksonville |
| Senior Community Y/N | Yes |
| Zoning Description | Residential |
| MLS Area | 028-Bayard |
| Carport Y/N | No |
| Listing Terms | Cash,Conventional,FHA,VA Loan |
| Elementary School | Bartram Springs |
| Property Attached Y/N | No |
| Home Warranty Y/N | No |
| Middle/Junior High School | Twin Lakes Academy |
| Property Condition | Under Construction |
| Lease Renewal Y/N | No |
| MLS Area Minor | 028-Bayard |
| Lease Considered Y/N | No |
| Rent Control Y/N | No |
| Standard Status | Active |
| MobileHomeRemainsYN | No |
| Cash | True |
| Conventional | True |
| Sewer_co_Public_sp_Sewer | True |
| Heating_co_Central | True |
| Utilities_co_Cable_sp_Available | True |
| Accessory Dwelling Unit Y/N | No |
| Water Body Access Y/N | None |
| CDD | Yes |
Interior Features
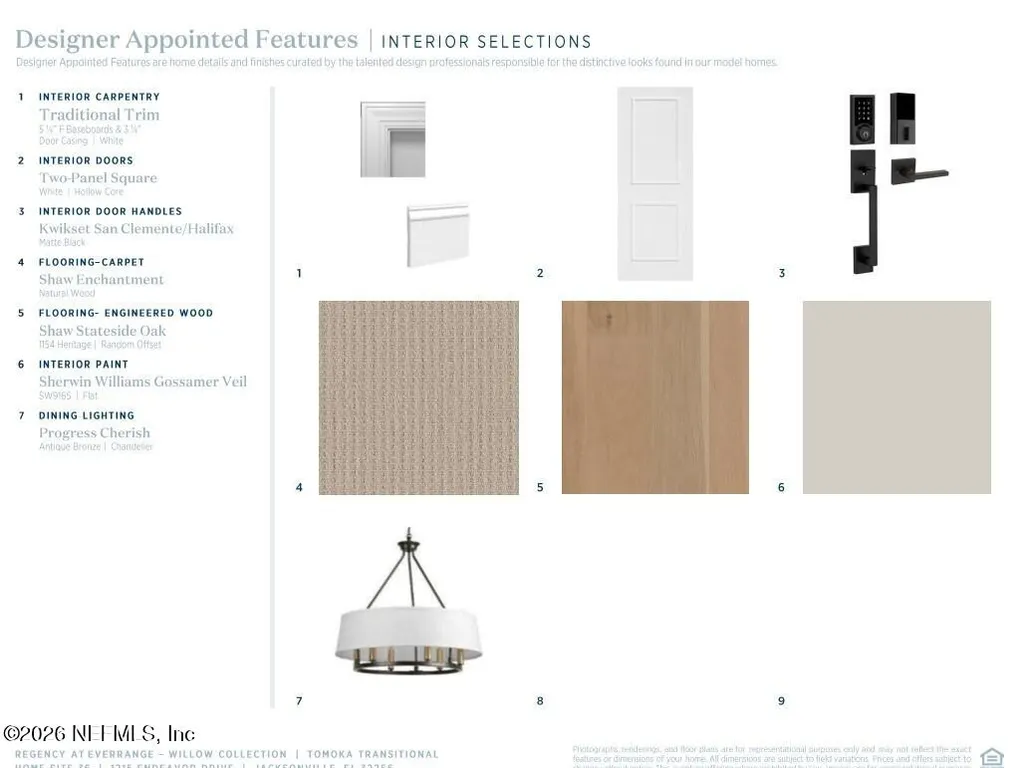
| Interior Amenities | Entrance Foyer,Guest Suite,Jack and Jill Bath,Kitchen Island,Pantry,Primary Bathroom - Shower No Tub,Smart Thermostat,Walk-In Closet(s) |
|---|---|
| Flooring | Carpet,Tile,Wood |
| Furnished Y/N | Unfurnished |
| Basement (Y/N) | No |
| Air Conditioning Y/N | Yes |
| Heating Y/N | Yes |
| Half Baths | 1 |
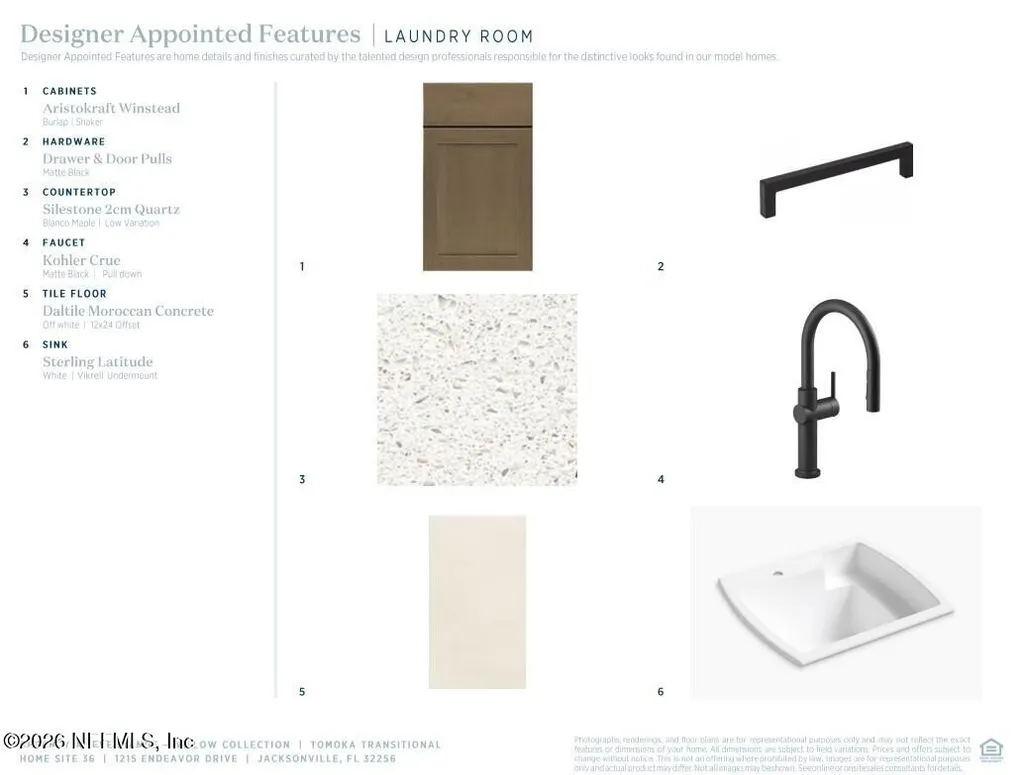
| Laundry Features | Electric Dryer Hookup,Gas Dryer Hookup,Washer Hookup |
| Total Bedrooms | 3 |
| LivingAreaSource | Plans |
| Total Baths | 3 |
Exterior Features
| Parking Features | Attached,Garage |
|---|---|
| Lot Features | Cleared,Dead End Street,Sprinklers In Front,Sprinklers In Rear |
| Water Source | Public |
| Spa | No |
| Lot Dimensions | 60x130 |
| Road Surface Type | Asphalt |
| Waterfront Y/N | No |
| Road Frontage Type | Private Road |
| Crops Included Y/N | No |
| Horse Y/N | No |
| Irrigation Water Rights Y/N | No |
Amenities
- Foreclosure
- Views
- Short Sale
- New Construction
- Adult 55+
- Lease To Own
- No HOA Fees
- Furnished
- Primary On Main
- Air Conditioning
- Seller Finance
- Green
- Fixer Upper
- Horse
- Golf
- Fireplace
- Deck
- Garage
- Basement
- Pool
Property vs Single Family Average in 32256
Price
Year Built
Visits
 All information deemed reliable but not guaranteed. All properties are subject to prior sale, change or withdrawal. Neither listing broker(s) or information provider(s) shall be responsible for any typographical errors, misinformation, misprints and shall be held totally harmless. Listing(s) information is provided for consumers personal, non-commercial use and may not be used for any purpose other than to identify prospective properties consumers may be interested in purchasing. Information on this
